Nearly every homeowner who calls us about a kitchen starts with finishes — the oak cabinets, the tile counters, the fluorescent box in the ceiling. Then we stand in the room for ten minutes and it becomes obvious the real problem is that the refrigerator blocks the only walkway and there is a wall between the cook and everyone they are cooking for. Finishes are the last decision, not the first.
A lot of Victor Valley housing stock from the late 70s through the 90s shares the same closed galley plan with a soffit running the length of the cabinets. Opening that up is usually straightforward once we know whether the wall carries roof load, but the answer changes the budget significantly — which is why we determine it before we quote, not after demo.
Required for structural, electrical, gas, plumbing changes
Cabinet lead time
4–10 weeks — order early
Real project, real results
Drag to see the transformation
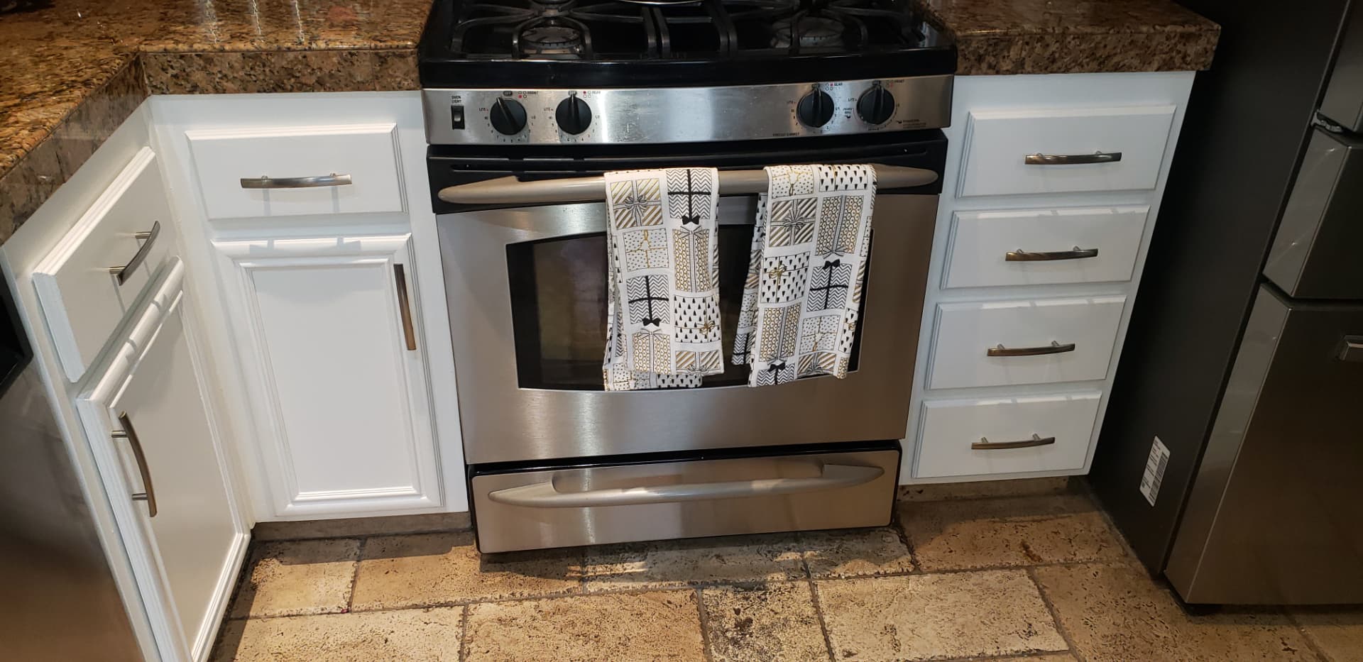
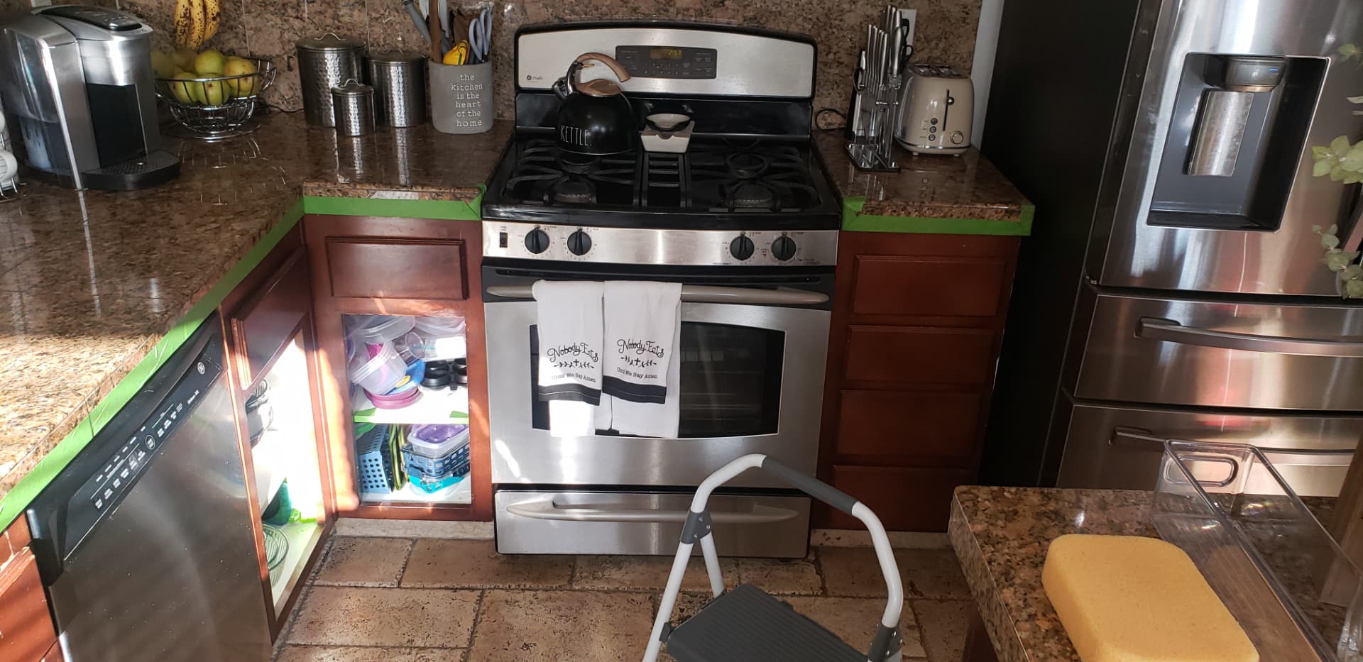
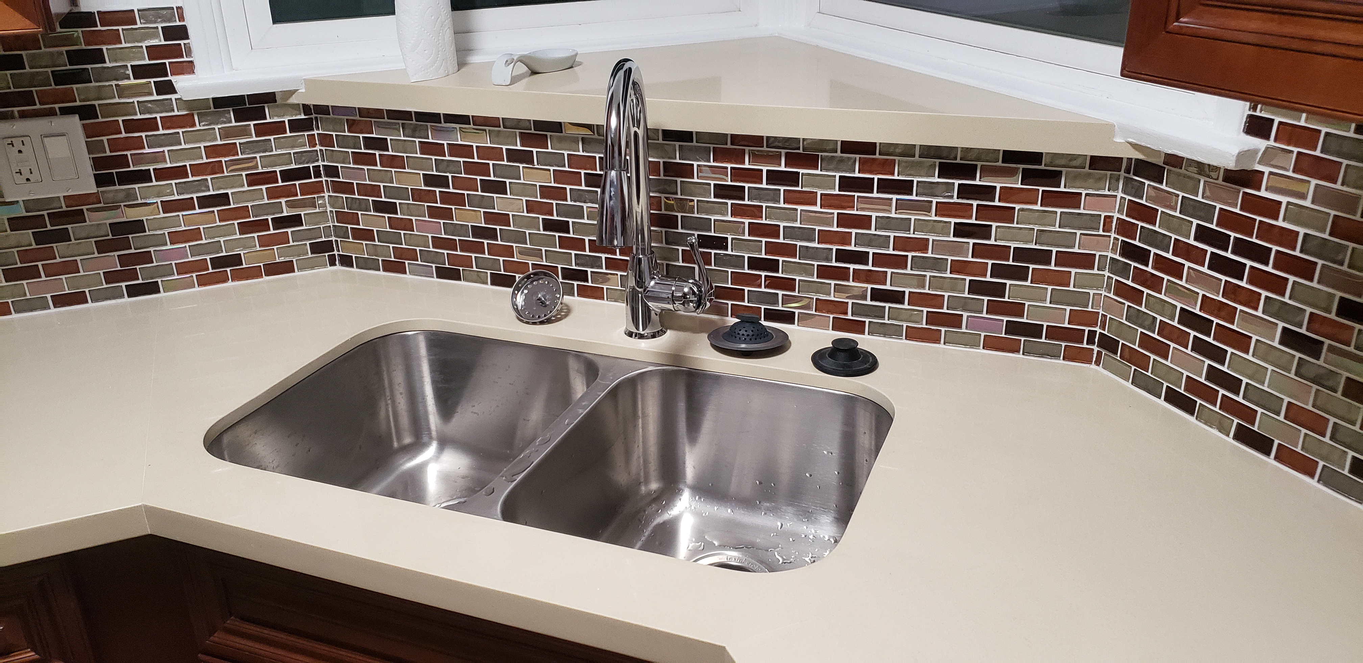
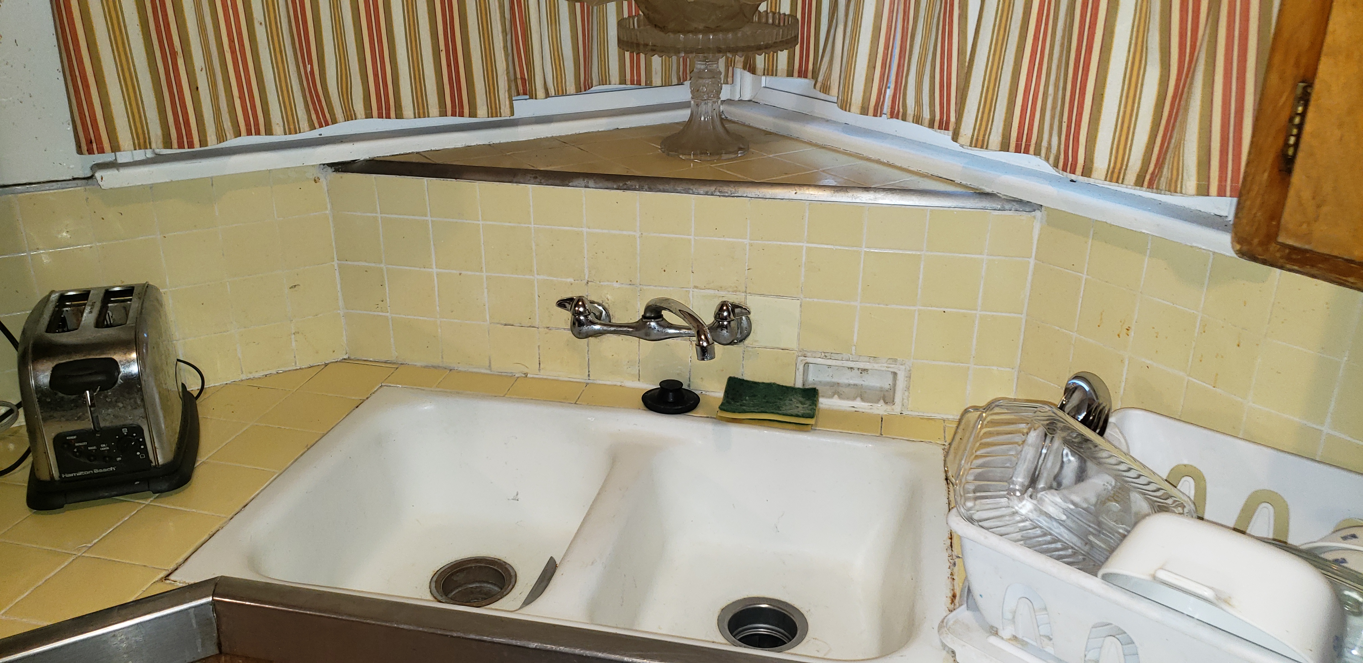
Same kitchen, same footprint, completely different room. We kept the existing layout, replaced the cabinets with full-overlay plywood boxes, added a quartz counter and mosaic backsplash, updated lighting, and tied the flooring into the rest of the house.
BeforeAfter
Cabinet refinishing — Victorville, CA
BeforeAfter
Kitchen and laundry remodel — High Desert
Deciding what the wall is actually doing
Before anything else we get into the attic and look at which direction the ceiling joists and trusses run, where they bear, and whether there is a beam already doing work above the ceiling. A wall running perpendicular to the joists is usually carrying something. A wall parallel to them often is not — but not always, because point loads from above have a way of landing in inconvenient places.
Once we know, you have a real choice. A flush beam hidden inside the ceiling keeps the plane flat and the room reading as one space; a dropped header is cheaper and faster but leaves a visible bulkhead. In a house you plan to keep for fifteen years, the flush beam is almost always worth the difference. We will price both so it is your call, not ours.
Attic investigation and load path assessment before pricing
Engineered flush or dropped beams with correctly sized posts and footings
Soffit and bulkhead removal, including HVAC and plumbing reroutes hidden inside
Structural calcs and plans stamped for plan check
The systems nobody photographs
Modern kitchens ask far more of a house than 1985 kitchens did. Induction ranges, double ovens, wine fridges, microwave drawers, and dishwashers all want their own circuits, and a lot of desert-era panels are already full. We check panel capacity early because a service upgrade is a real cost with a real utility timeline attached to it, not a line item we want to surprise you with.
Ventilation is the other one. A downdraft or a recirculating hood does not remove grease, moisture, or combustion byproducts — it moves them around the room. We size a ducted hood to the cooktop and run it outside, with makeup air where code requires it.
Panel capacity review and service upgrades when needed
Dedicated and GFCI-protected small appliance circuits to current code
Gas line sizing and relocation for ranges and pot fillers
Ducted range hoods sized to the appliance, with makeup air
Island drain, vent, and electrical routed through the slab or floor framing
Cabinets, surfaces, and light
We build with plywood-box cabinetry and full-extension soft-close hardware rather than particleboard, because in a dry climate with big daily temperature swings, cheap boxes telegraph every seam within a few seasons. Semi-custom lines cover most projects; true custom makes sense when the room has odd dimensions or you want a specific species and finish.
Lighting is where a good kitchen separates itself. Three layers: ambient overhead on a dimmer, task lighting under the uppers where you actually cut, and accent light in glass cabinets or over the island. It costs a few hundred dollars more in fixtures and rough-in and changes how the room feels at every hour of the day.
Plywood-box semi-custom and custom cabinetry
Quartz, granite, and porcelain slab counters and full-height backsplashes
Layered ambient, task, and accent lighting on separate dimmed circuits
Flooring transitions handled so the kitchen ties into adjacent rooms
Living without a kitchen
You will be without a working kitchen for most of the project, so we plan for it instead of pretending otherwise. Most families set up a temporary kitchen in the garage or dining room with the old fridge, a microwave, and a countertop burner, and we will help you wire and place it before demo day.
Dust control matters more here than anywhere else in the house because the kitchen usually opens to the rest of the living space. Zippered containment at the boundary, negative air where demo is heavy, floor protection on the path in and out, and a posted schedule for the days water and gas will be off.
How a kitchen remodel project runs
No mystery, no radio silence. Here's the sequence from first phone call to final walkthrough.
01
Walkthrough and wish list
We stand in the room with you, talk about how you cook and gather, and separate cheap changes from structural ones.
02
Investigation and design
Attic and panel inspection, load path confirmed, then drawings plan check will accept.
03
Line-item proposal
Real allowances for cabinets, counters, tile, and fixtures so the number does not drift once selections start.
04
Selections and ordering
Cabinets and appliances get ordered while permits are in review, so materials are on site before demo begins.
05
Demo and build
Containment up, demo fast, rough trades and inspections on a posted schedule, then finish in a tight sequence.
06
Punch and close
Final inspection, punch walk with you, appliance startup, and a written workmanship warranty.
Questions we get asked
Get a straight answer about your project
Tell us what you're thinking about. We'll walk the property, give you a realistic range, and tell you honestly if there's a smarter way to spend the money — even if it's not the job we'd rather sell.